
Price Reduction - Waterfront










Address
8643 New York Route 28, Big Indian, NY
Price
$ 535,000
Property Attributes
- MLS#993710
- TypeSingle Family
- Listing Status Active
- CountyULSTER
- CityBig Indian
- Zip12410
- StyleContemporary
- Year Built2008
- Taxes$ 7848
- Price$ 535,000
- Bedrooms7
- Full Bathrooms5
- Half Bathrooms0
- Sqr Footage3968
- Lot Size1.7 Acres
Data Source:
Listings courtesy of OneKey® MLS as distributed by MLS GRID
Property Description
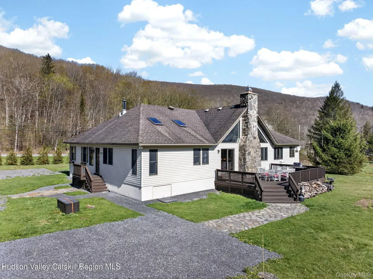
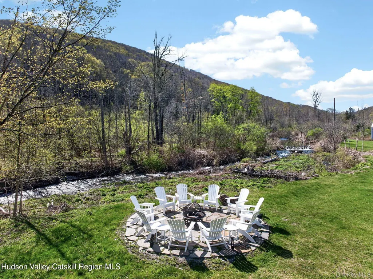
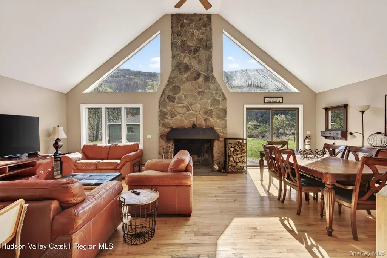
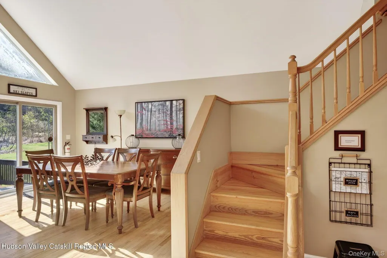
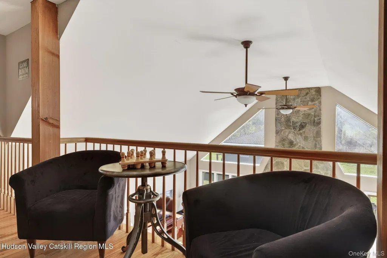
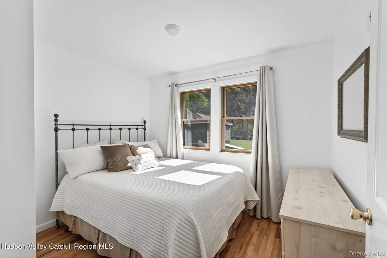
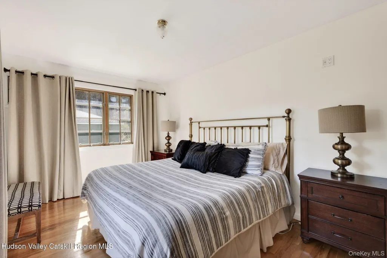
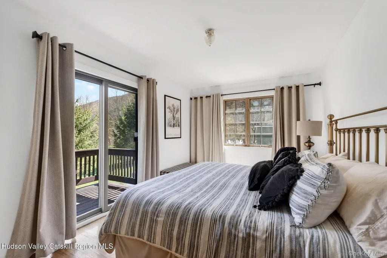
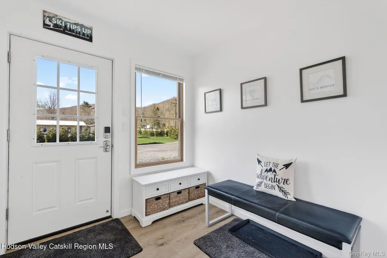
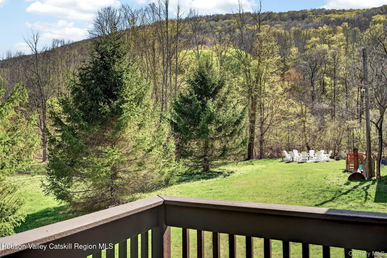
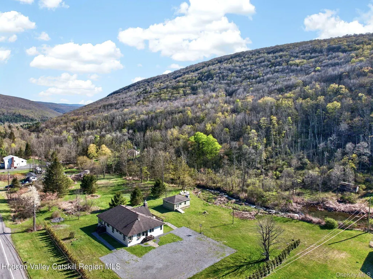
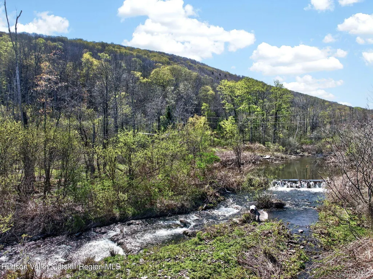
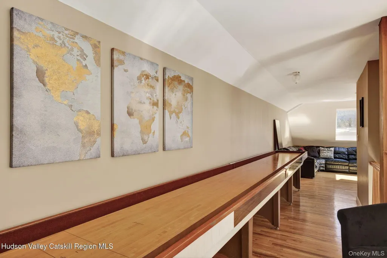
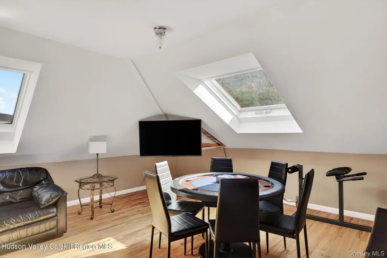
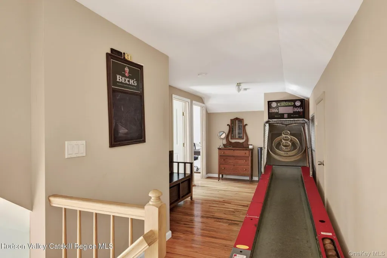
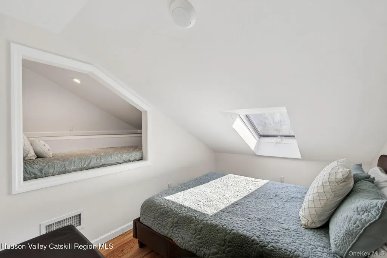
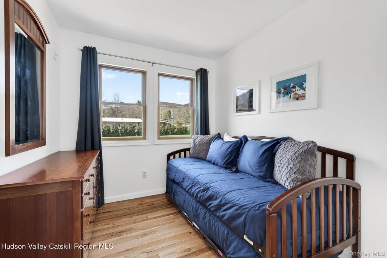
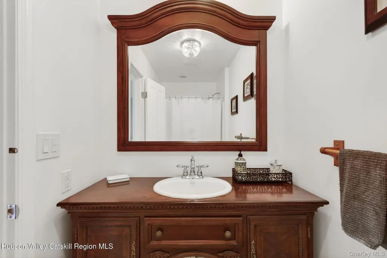
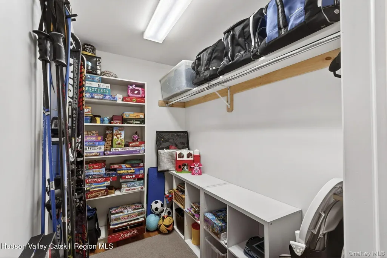
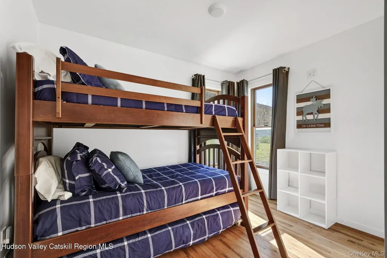
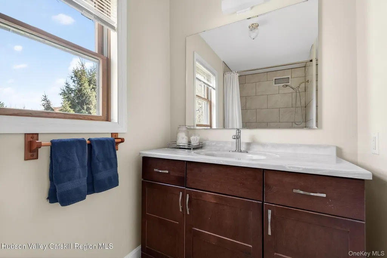
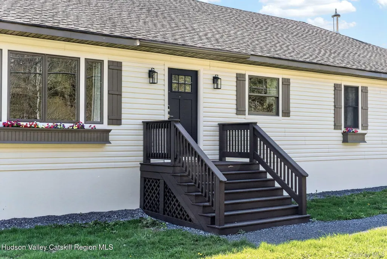
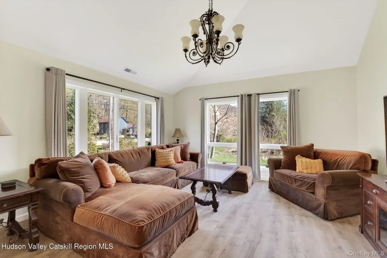
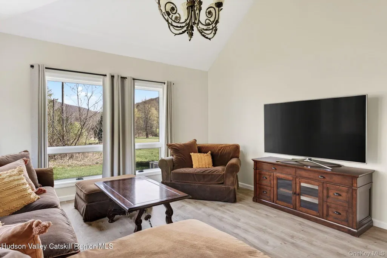
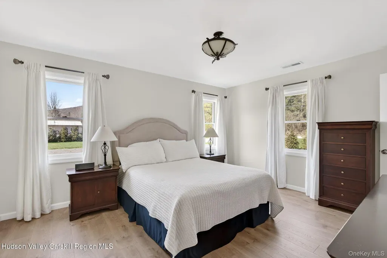
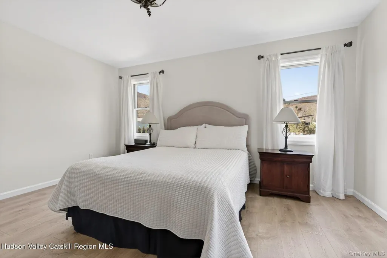
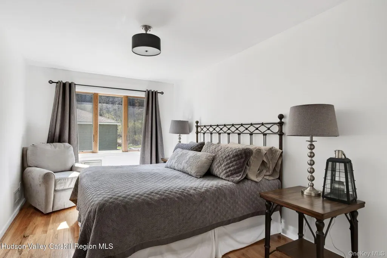
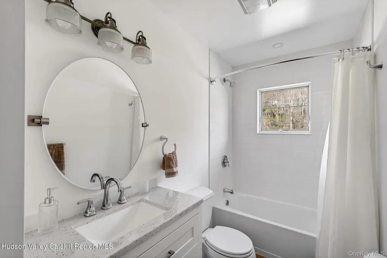
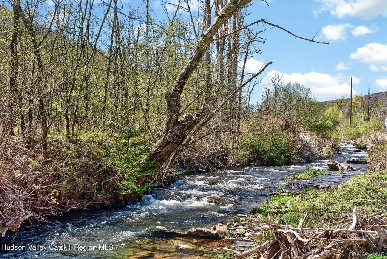
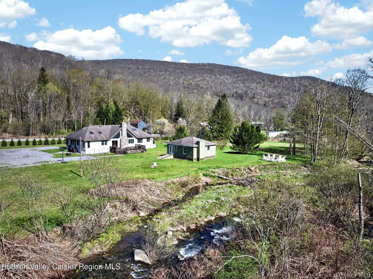
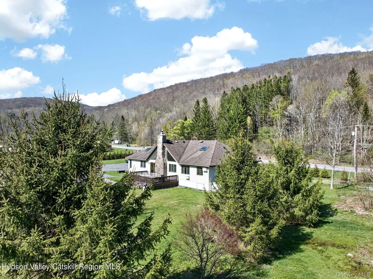
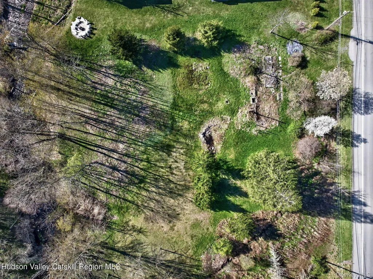
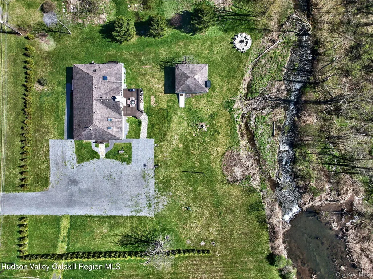
Welcome to The Gather House at 8643 New York 28 in Big Indian, a legal two-family retreat offering income opportunity and spacious four-season comfort in the heart of the Catskills. There's a certain kind of quiet you only find here. One that settles into your shoulders and reminds you that life can be lived at a gentler pace. Set along Birch Creek on 1.7 acres, The Gather House blends nature, space, and possibility in a way few properties can. Morning light stretches across the open yard, the creek moves softly at the border, and the mountains rise around you like familiar company. At the core of its appeal is the legal two-family layout, designed for flexibility and ready for whatever your life calls for. The main residence offers 5 bedrooms, 3 baths, sleeping lofts, and a generous game room perfect for long weekends and longer conversations. The attached 2-bedroom, 2-bath apartment can operate independently or open seamlessly to the main home, creating options for long-term rental income or a turnkey foundation for a future bed-and-breakfast concept. The surrounding area is one of the Catskills' most beloved landscapes just minutes to Belleayre Mountain and within easy reach of Hunter Mountain, offering skiing, snowboarding, festivals, and year-round recreation. Nearby Phoenicia brings river tubing, cozy cafés, and the famous Phoenicia Diner; Woodstock offers arts, music, and boutique shopping; and Margaretville provides charming markets, eateries, and small-town essentials. Hiking trails wind through the forest, swimming holes sparkle along the Esopus Creek, and fly-fishing spots dot the valley. Whether you crave adventure or quiet moments in nature, everything that defines Catskills living is right at your doorstep. A detached structure is equipped with electric, plumbing, and septic hookup stands ready for its next chapter. Whether imagined as a guest cottage, studio, workshop, or an additional income unit (pending town approval), the infrastructure is in place for your vision to unfold. For those wanting even more space or future expansion, the neighboring 1.4-acre vacant parcel may also be available. The Gather House is where Catskills living becomes your own destination to grow, create, and call home.
| Elementary School | Middle School | High School |
|---|---|---|
| Reginald Bennett Elementary School | Onteora Middle School | Onteora High School |
| Price History | |
|---|---|
| 5/1/2026 | Listed $649,000 |
| 7/24/2026 | 9$595,000 |
| 9/19/2026 | 11$535,000 |
General Features
| Sewer | Septic Tank |
|---|---|
| Heating | Forced Air,Propane |
| Cooling | Central Air |
| Utilities | Electricity Connected,Propane,Underground Utilities |
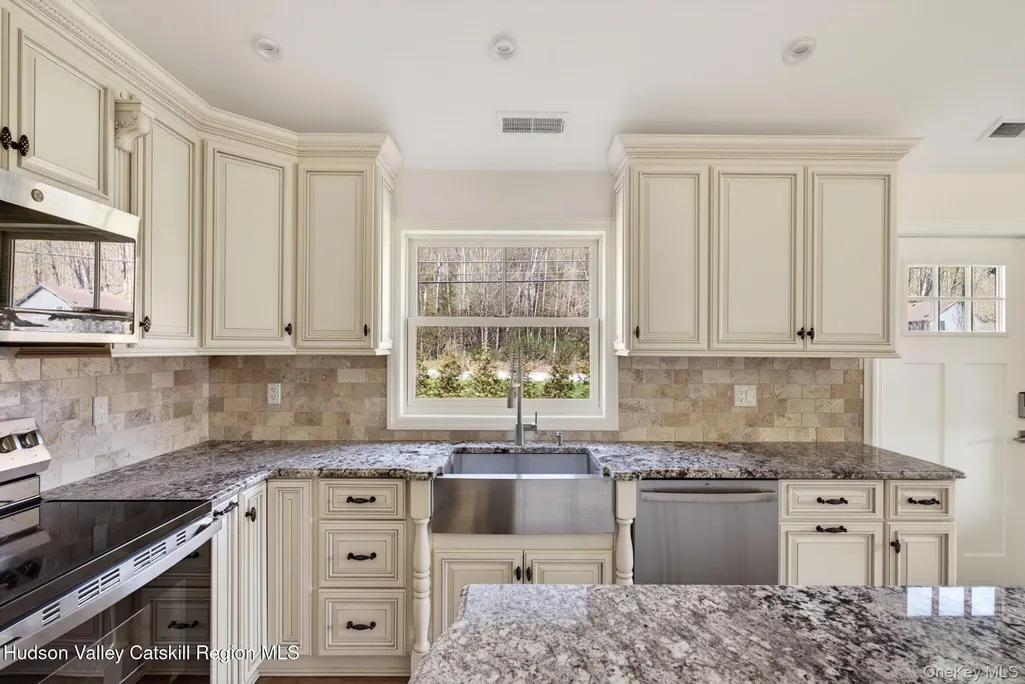
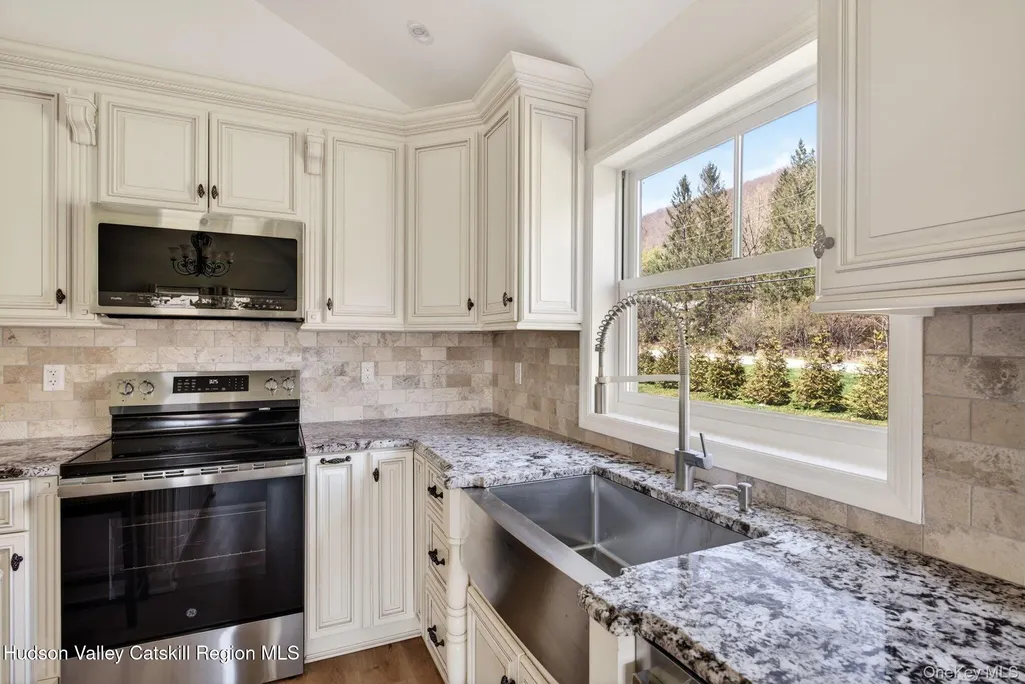
| Appliances | Dishwasher,Electric Range,Gas Range,Microwave,Refrigerator,Washer |
| Patio/Porch Features | Deck |
| Architectural Style | Contemporary |
| Construction Materials | Frame,Vinyl Siding |
| Year Built | 2008 |
| Property Subtype | Single Family Residence |
| Tax Year | 2026 |
| Parcel Number | 500000401400010340000000 |
| Waterfront Features | Creek |
| County | Ulster County |
| Property Type | Residential |
| HOA | No |
| Garage Y/N | No |
| Other Structures | Workshop |
| Total Rooms | 23 |
| Full Baths | 5 |
| Directions | From Kingston Stay on NY 28 towards Shandaken. Home is located on left side. Sign on property. |
| High School | Onteora High School |
| City | Shandaken |
| Senior Community Y/N | No |
| High School District | Onteora |
| Carport Y/N | No |
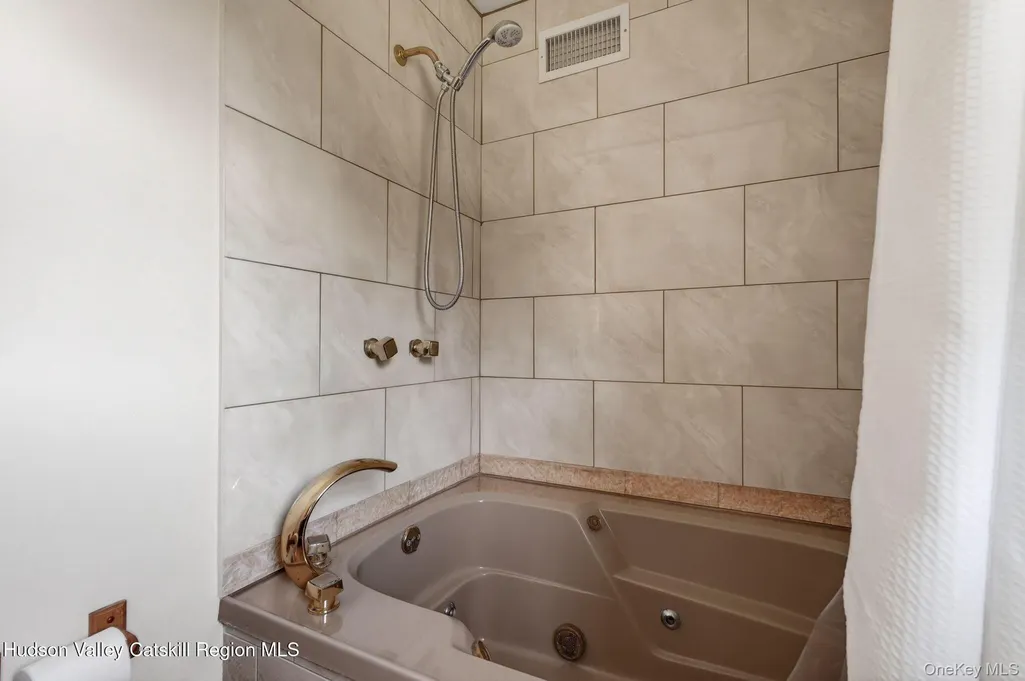
| Spa Features | Bath |
| Elementary School | Reginald Bennett Elementary School |
| Property Attached Y/N | Yes |
| Tax Annual Amount | 7848 |
| Middle/Junior High School | Onteora Middle School |
| Virtual Tour | https://sundaespaces.aryeo.com/videos/019ddd1b-8ce5-70bf-80a8-f9e291e9290f?v=246 |
| Building Area Units | Square Feet |
| Standard Status | Active |
| Middle/Junior School District | Onteora |
| Elementary School District | Onteora |
| Tax Lot | 34 |
| PostalCity | Big Indian |
| AttributionContact | 845-679-2255 |
| Listing Appliances | Dishwasher, Electric Range, Gas Range, Microwave, Refrigerator, Washer |
Interior Features
| Interior Amenities | Breakfast Bar,Cathedral Ceiling(s),Ceiling Fan(s),Entrance Foyer,Granite Counters,High Ceilings,Kitchen Island,Open Floorplan,Pantry,Recessed Lighting,Walk-In Closet(s) |
|---|---|
| Basement | Crawl Space,Unfinished |
| Flooring | Hardwood,Vinyl |
| Total Fireplaces | 1 |
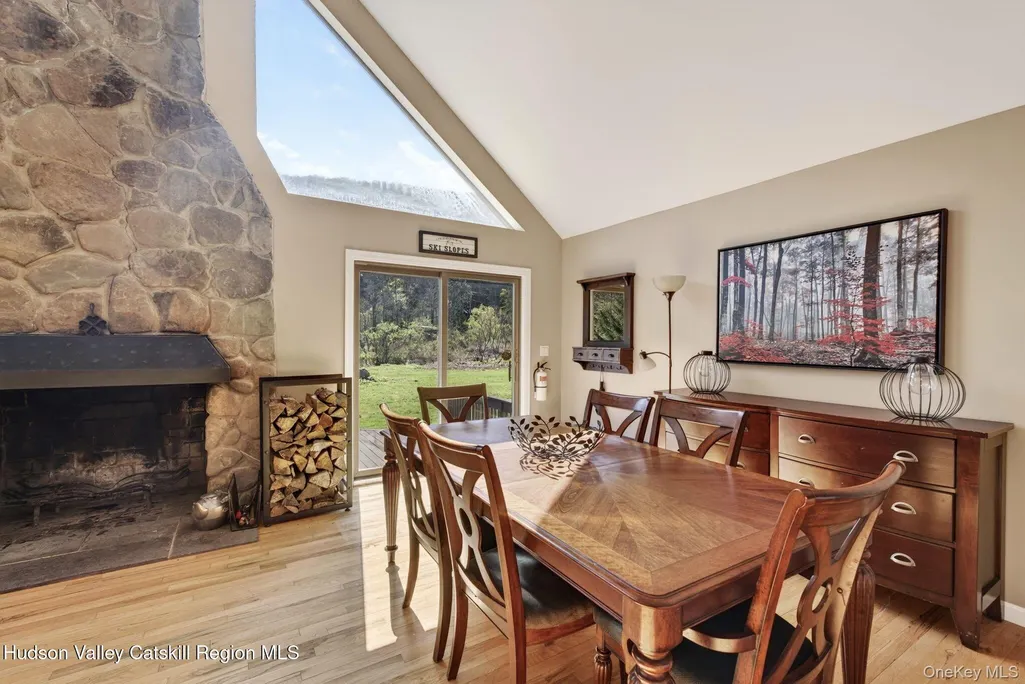
| Fireplace Features | Living Room,Wood Burning |
| Basement Features | Crawl Space, Unfinished |
| Basement (Y/N) | Yes |
| Fireplace Y/N | Yes |
| Total Bedrooms | 7 |
| Total Baths | 5 |
| General Features | Breakfast Bar,Cathedral Ceiling(s),Ceiling Fan(s),Entrance Foyer,Granite Counters,High Ceilings,Kitchen Island,Open Floorplan,Pantry,Recessed Lighting,Walk-In Closet(s) |
| Walk-In Closet | Yes |
| Entrance Foyer | Yes |
| Ceiling Fan(s) | Yes |
Exterior Features
| Exterior Amenities | Fire Pit |
|---|---|
| Parking Features | Driveway,Off Street |
| Water Source | Well |
| Parking Features | Driveway, Off Street |
| Foundation Details | Concrete Perimeter |
| Waterfront Y/N | Yes |
| Road Frontage Type | State Road |
| General Features Ext. | Fire Pit |
Amenities
- Foreclosure
- Views
- Short Sale
- New Construction
- Adult 55+
- Lease To Own
- No HOA Fees
- Furnished
- Primary On Main
- Air Conditioning
- Seller Finance
- Green
- Fixer Upper
- Horse
- Golf
- Fireplace
- Deck
- Garage
- Basement
- Pool
Property vs Single Family Average in 12410
Price
Taxes
Year Built
Visits

 Pike Wayne MLS® (PWMLS). All information deemed reliable but not guaranteed. All properties are subject to prior sale, change or withdrawal. Neither listing broker(s) or information provider(s) shall be responsible for any typographical errors, misinformation, misprints and shall be held totally harmless. Listing(s) information is provided for consumer's personal, non-commercial use and may not be used for any purpose other than to identify prospective properties consumers may be interested in purchasing. The data relating to real estate for sale on this website comes in part from the Internet Data Exchange program of the Multiple Listing Service. Real estate listings held by brokerage firms other than Curasi Realty, Inc. may be marked with the Internet Data Exchange logo and detailed information about those properties will include the name of the listing broker(s) when required by the MLS. Copyright ©2026 All rights reserved.
Last Updated: September 22, 2026 10:02 AM UTC
Pike Wayne MLS® (PWMLS). All information deemed reliable but not guaranteed. All properties are subject to prior sale, change or withdrawal. Neither listing broker(s) or information provider(s) shall be responsible for any typographical errors, misinformation, misprints and shall be held totally harmless. Listing(s) information is provided for consumer's personal, non-commercial use and may not be used for any purpose other than to identify prospective properties consumers may be interested in purchasing. The data relating to real estate for sale on this website comes in part from the Internet Data Exchange program of the Multiple Listing Service. Real estate listings held by brokerage firms other than Curasi Realty, Inc. may be marked with the Internet Data Exchange logo and detailed information about those properties will include the name of the listing broker(s) when required by the MLS. Copyright ©2026 All rights reserved.
Last Updated: September 22, 2026 10:02 AM UTC
 Information should be deemed reliable but not guaranteed, all representations are approximate, and individual verification is recommended. Copyright ©2018 All rights reserved. Last Update: September 22, 2026 9:49 AM UTC
 OneKey® MLS required Copyright, Source of Data and Disclaimer for IDX display
Information Copyright 2026, OneKey® MLS. All Rights Reserved.
The source of the displayed data is either the property owner or public record provided by non-governmental third parties. It is believed to be reliable but not guaranteed. This information is provided exclusively for consumers' personal, non-commercial use.
The data relating to real estate for sale on this website comes in part from the
OneKey® MLS required Copyright, Source of Data and Disclaimer for IDX display
Information Copyright 2026, OneKey® MLS. All Rights Reserved.
The source of the displayed data is either the property owner or public record provided by non-governmental third parties. It is believed to be reliable but not guaranteed. This information is provided exclusively for consumers' personal, non-commercial use.
The data relating to real estate for sale on this website comes in part from the
