












Address
49 Judith Street, Nanuet, NY
Price
$ 1,475,000
Property Attributes
- MLS#1051013
- TypeSingle Family
- Listing Status Active
- CountyROCKLAND
- CityNanuet
- Zip10954
- StyleColonial
- Year Built1998
- Taxes$ 24070
- Price$ 1,475,000
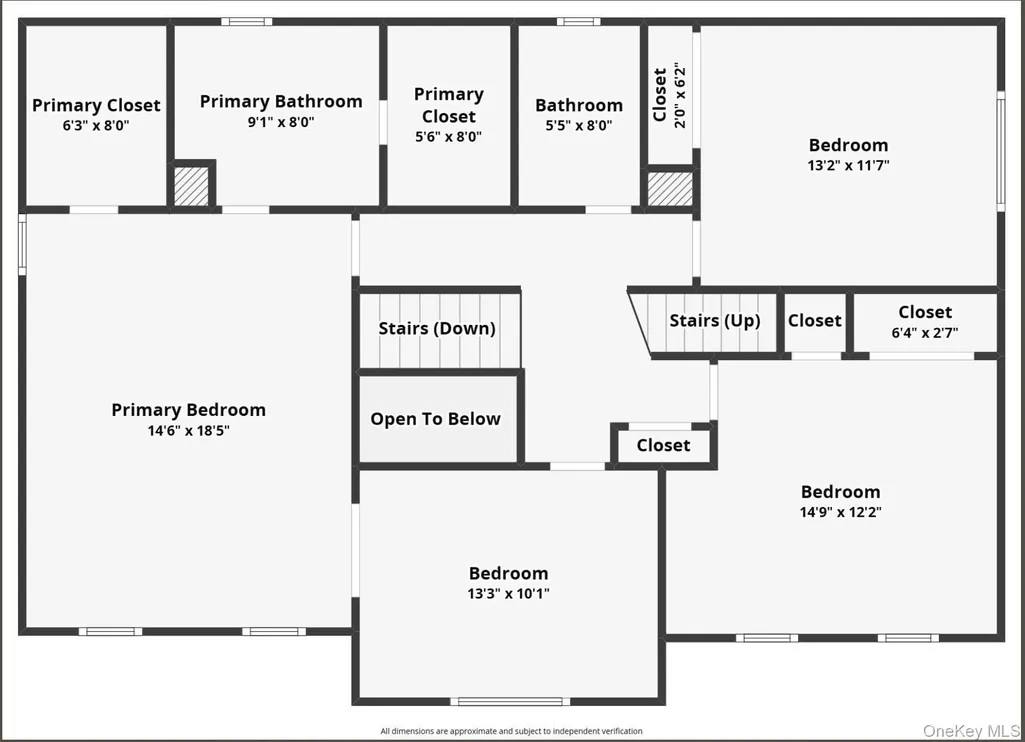
- Bedrooms4
- Full Bathrooms2
- Half Bathrooms2
- Sqr Footage2425
- Lot Size0.3 Acres
Data Source:
Listings courtesy of OneKey® MLS as distributed by MLS GRID
Property Description
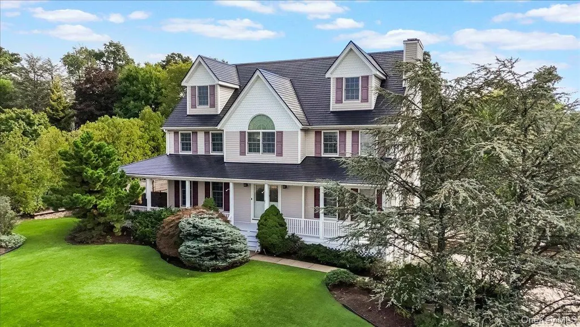
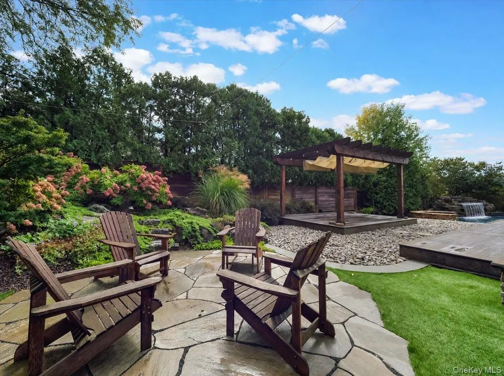
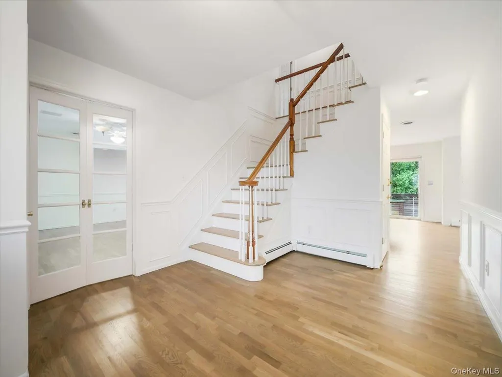
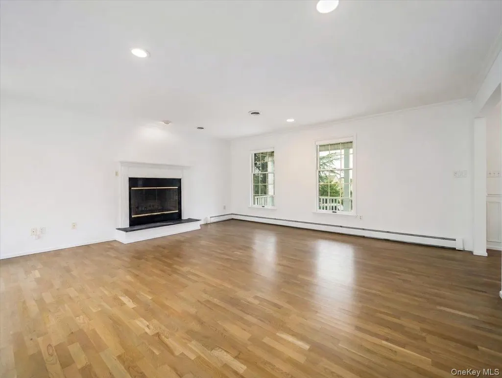
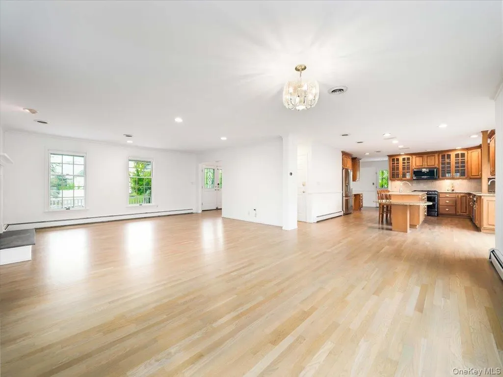
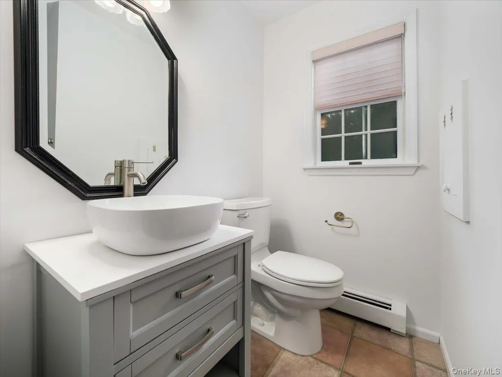
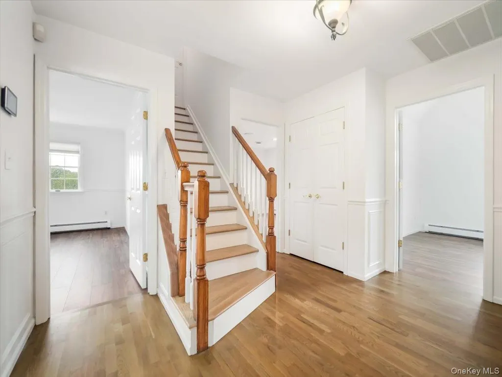
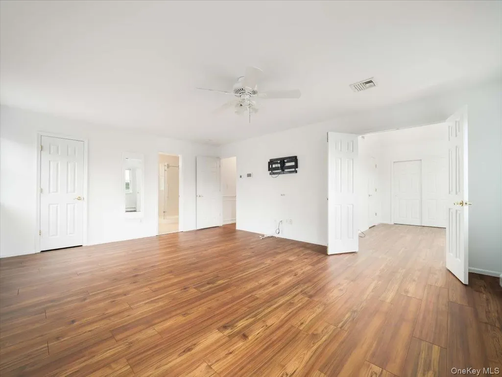
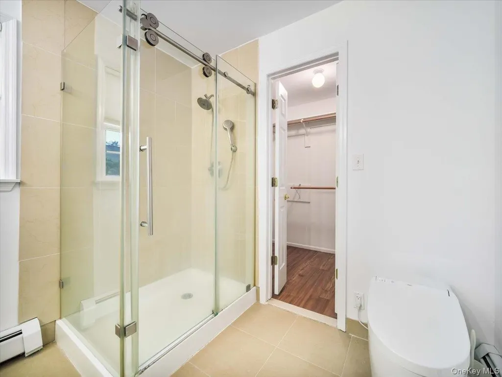
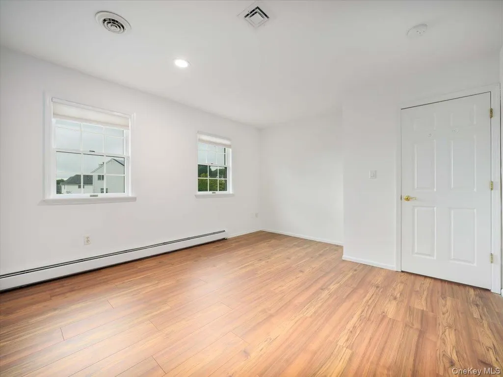
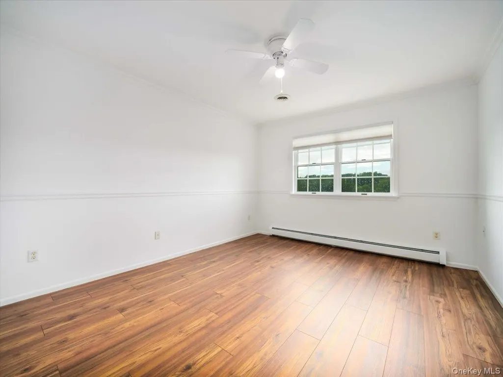
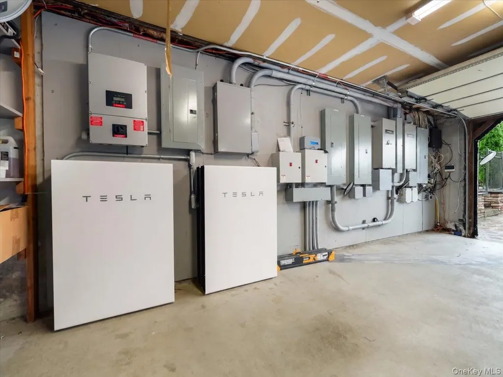
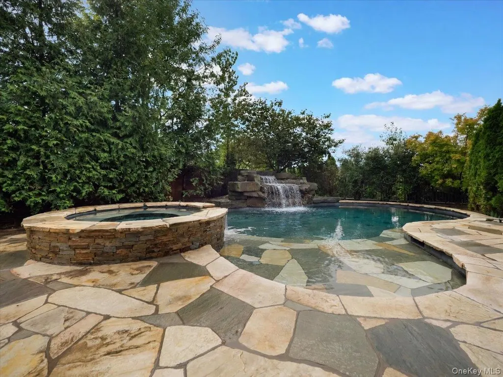
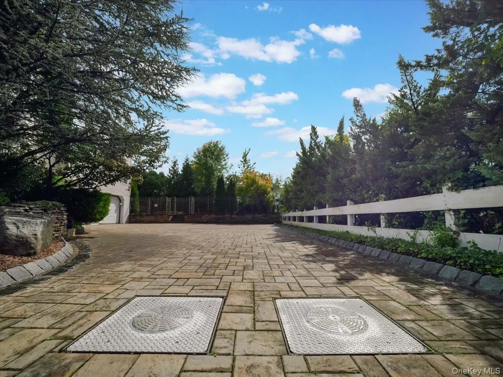
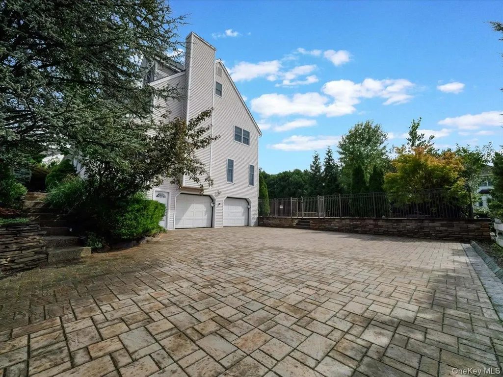
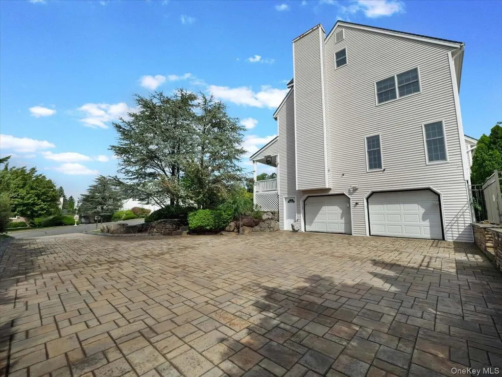
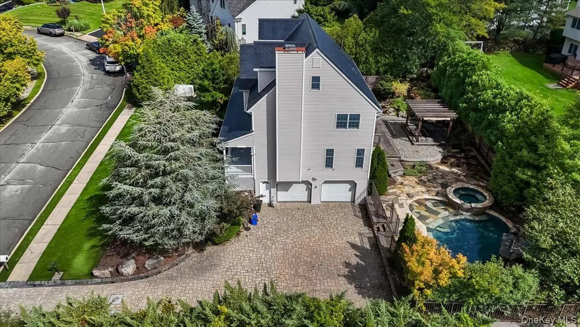
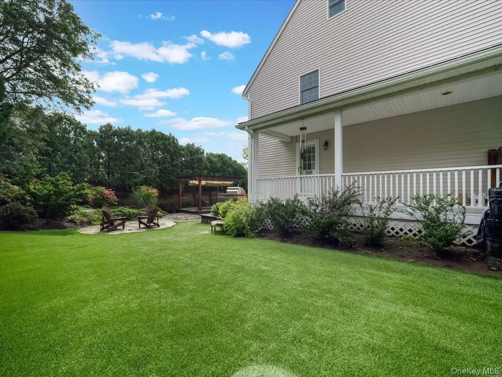
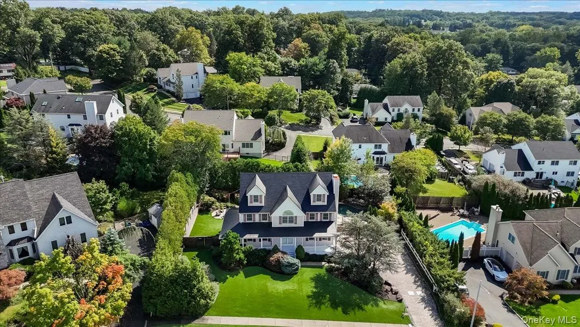
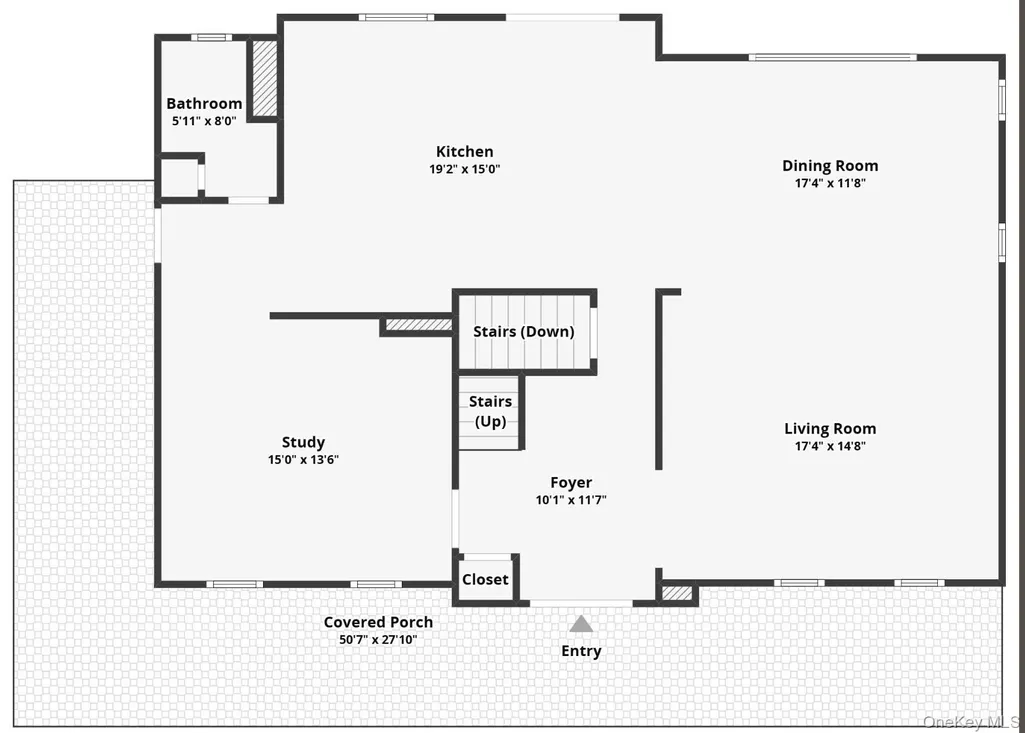
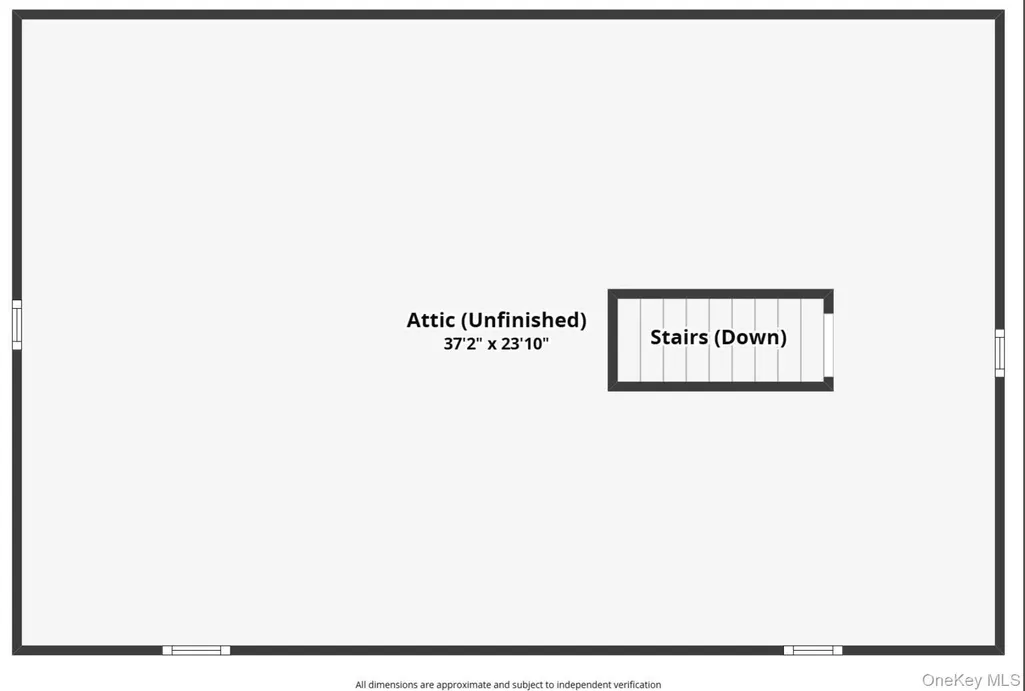
49 Judith Street Has it all! A 4 bedroom 4 bath (2 full, 2 half) center hall colonial with amenities that make living here very easy. These amenities include a full heated driveway with electrical powered Bollards making the driveway and parking very secure. A heated salt water gunite pool with attached spa, IPE brazilian wooden deck and stairs which has a life expectancy of 50-75 years...Artificial grass throughout the front and back with proper drainage... A Tesla 2 solar roof with 4 storage batteries that save the owner about 70% of totally electrically costs every month, a Level 2 EV charging 240v outlet in garage and a 96k Grain water softener ….Lastly feel safe from all the weather elements with a full house Generac gs protector standby generator. Once inside witness the open floor plan, completely resurfaced hardwood floors, fresh paint and Anderson windows... 4 large bedrooms and a walkup attic with high ceilings that can be converted into living space with proper permits. Short drives to NYC, NJ and other great parts of the Hudson Valley. Walking distance to the Nanuet Train Station, shops and Main Street just add more value to this home.
| Elementary School | Middle School | High School |
|---|---|---|
| Highview Elementary School | A Macarthur Barr Middle School | Nanuet Senior High School |
| Price History | |
|---|---|
| 9/22/2026 | Listed $1,475,000 |
General Features
| Sewer | Public Sewer |
|---|---|
| Heating | Baseboard,Hot Water,Natural Gas |
| Cooling | Central Air |
| Utilities | Cable Available,Electricity Connected,Natural Gas Connected,Sewer Connected,Underground Utilities,Water Connected |
| Appliances | Disposal,Dryer,Microwave,Range,Refrigerator,Washer,Gas Water Heater |
| Garage Spaces | 2 |
| Architectural Style | Colonial |
| Pool Features | Fenced,In Ground,Other,Outdoor Pool,Pool/Spa Combo,Salt Water |
| Security Features | Other |
| Construction Materials | Vinyl Siding |
| Year Built | 1998 |
| Property Subtype | Single Family Residence |
| Tax Year | 2026 |
| Parcel Number | 392089-063-007-0004-023-000-0000 |
| County | Rockland County |
| Property Type | Residential |
| HOA | No |
| Garage Y/N | Yes |
| Total Rooms | 11 |
| Full Baths | 2 |
| High School | Nanuet Senior High School |
| City | Clarkstown |
| Senior Community Y/N | No |
| High School District | Nanuet |
| Carport Y/N | No |
| Elementary School | Highview Elementary School |
| Property Attached Y/N | No |
| Tax Annual Amount | 24070.07 |
| Middle/Junior High School | A Macarthur Barr Middle School |
| Additional Parcels Y/N | No |
| Virtual Tour | https://view.thedesignsdesk.com/49-Judith-St/idx |
| Building Area Units | Square Feet |
| Standard Status | Active |
| Middle/Junior School District | Nanuet |
| Elementary School District | Nanuet |
| Tax Assessed Value | 183270 |
| PostalCity | Nanuet |
| AttributionContact | 845-624-1700 |
| Listing Appliances | Disposal, Dryer, Microwave, Range, Refrigerator, Washer, Gas Water Heater |
Interior Features
| Interior Amenities | Eat-in Kitchen,Entrance Foyer,Granite Counters,Kitchen Island,Open Floorplan,Open Kitchen,Primary Bathroom,Smart Thermostat,Storage,Walk-In Closet(s),Wired for Sound |
|---|---|
| Basement | Partial,Partially Finished,Walk-Out Access |
| Flooring | Ceramic Tile,Hardwood,Vinyl |
| Total Fireplaces | 1 |
| Fireplace Features | Gas |
| Basement Features | Partial, Partially Finished, Walk-Out Access |
| Basement (Y/N) | Yes |
| Fireplace Y/N | Yes |
| Half Baths | 2 |
| Total Bedrooms | 4 |
| Eat-in Kitchen | Yes |
| Total Baths | 4 |
| General Features | Eat-in Kitchen,Entrance Foyer,Granite Counters,Kitchen Island,Open Floorplan,Open Kitchen,Primary Bathroom,Smart Thermostat,Storage,Walk-In Closet(s),Wired for Sound |
| Walk-In Closet | Yes |
| Entrance Foyer | Yes |
Exterior Features
| Exterior Amenities | Gas Grill,Mailbox |
|---|---|
| Fencing | Back Yard,Fenced,Wood |
| Parking Features | Driveway,Garage,Private |
| Water Source | Public |
| Total Parking | 8 |
| Parking Spaces | 8 |
| Parking Features | Driveway, Garage, Private |
| Foundation Details | Concrete Perimeter |
| Waterfront Y/N | No |
| Door Features | Storm Door(s) |
| Other Equipment | Generator |
| Horse Y/N | No |
| General Features Ext. | Gas Grill,Mailbox |
Amenities
- Foreclosure
- Views
- Short Sale
- New Construction
- Adult 55+
- Lease To Own
- No HOA Fees
- Furnished
- Primary On Main
- Air Conditioning
- Seller Finance
- Green
- Fixer Upper
- Horse
- Golf
- Fireplace
- Deck
- Garage
- Basement
- Pool
Property vs Single Family Average in 10954
Price
Taxes
Year Built

 Pike Wayne MLS® (PWMLS). All information deemed reliable but not guaranteed. All properties are subject to prior sale, change or withdrawal. Neither listing broker(s) or information provider(s) shall be responsible for any typographical errors, misinformation, misprints and shall be held totally harmless. Listing(s) information is provided for consumer's personal, non-commercial use and may not be used for any purpose other than to identify prospective properties consumers may be interested in purchasing. The data relating to real estate for sale on this website comes in part from the Internet Data Exchange program of the Multiple Listing Service. Real estate listings held by brokerage firms other than Curasi Realty, Inc. may be marked with the Internet Data Exchange logo and detailed information about those properties will include the name of the listing broker(s) when required by the MLS. Copyright ©2026 All rights reserved.
Last Updated: September 22, 2026 10:02 AM UTC
Pike Wayne MLS® (PWMLS). All information deemed reliable but not guaranteed. All properties are subject to prior sale, change or withdrawal. Neither listing broker(s) or information provider(s) shall be responsible for any typographical errors, misinformation, misprints and shall be held totally harmless. Listing(s) information is provided for consumer's personal, non-commercial use and may not be used for any purpose other than to identify prospective properties consumers may be interested in purchasing. The data relating to real estate for sale on this website comes in part from the Internet Data Exchange program of the Multiple Listing Service. Real estate listings held by brokerage firms other than Curasi Realty, Inc. may be marked with the Internet Data Exchange logo and detailed information about those properties will include the name of the listing broker(s) when required by the MLS. Copyright ©2026 All rights reserved.
Last Updated: September 22, 2026 10:02 AM UTC
 Information should be deemed reliable but not guaranteed, all representations are approximate, and individual verification is recommended. Copyright ©2018 All rights reserved. Last Update: September 22, 2026 9:49 AM UTC
 OneKey® MLS required Copyright, Source of Data and Disclaimer for IDX display
Information Copyright 2026, OneKey® MLS. All Rights Reserved.
The source of the displayed data is either the property owner or public record provided by non-governmental third parties. It is believed to be reliable but not guaranteed. This information is provided exclusively for consumers' personal, non-commercial use.
The data relating to real estate for sale on this website comes in part from the
OneKey® MLS required Copyright, Source of Data and Disclaimer for IDX display
Information Copyright 2026, OneKey® MLS. All Rights Reserved.
The source of the displayed data is either the property owner or public record provided by non-governmental third parties. It is believed to be reliable but not guaranteed. This information is provided exclusively for consumers' personal, non-commercial use.
The data relating to real estate for sale on this website comes in part from the
