
Views

Address
158 Stagecoach Pass, Stormville, NY
Price
$ 475,000
Property Attributes
- MLS#1050437
- TypeSingle Family
- Listing Status Active
- CountyDUTCHESS
- CityStormville
- Zip12582
- StyleRanch
- Year Built1984
- Taxes$ 6538
- Price$ 475,000
- Bedrooms3
- Full Bathrooms2
- Half Bathrooms0
- Sqr Footage1220
- Lot Size0.92 Acres
Data Source:
Listings courtesy of OneKey® MLS as distributed by MLS GRID
Property Description
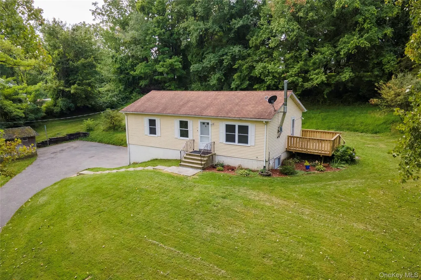
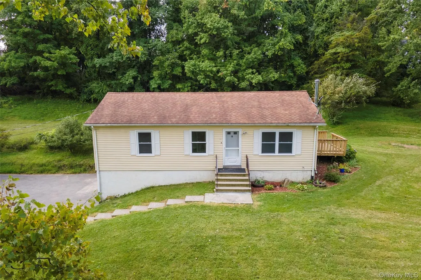
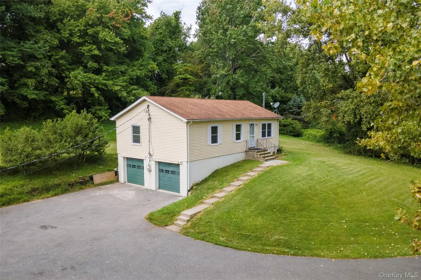
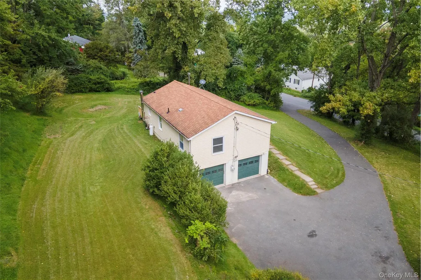
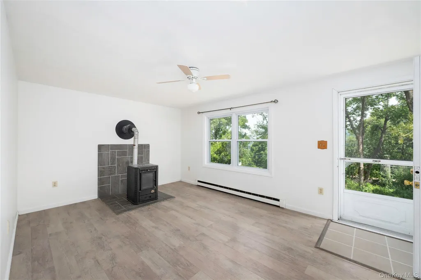
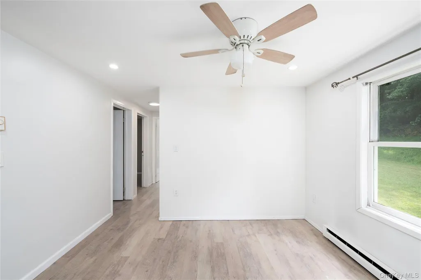
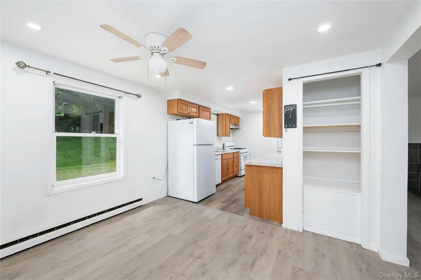
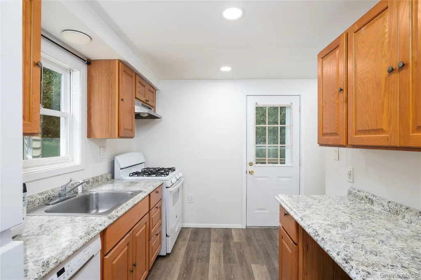
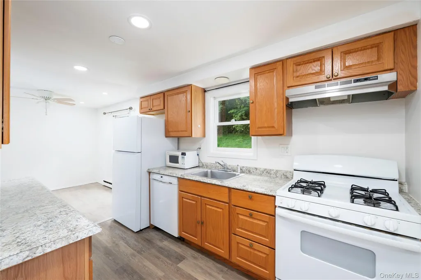
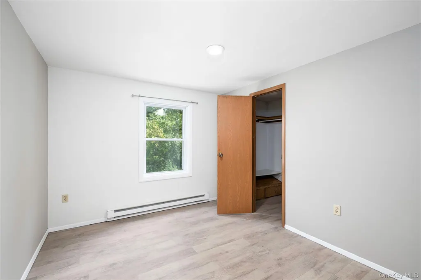
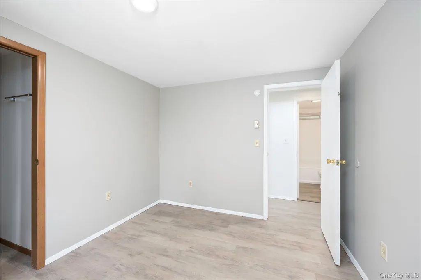
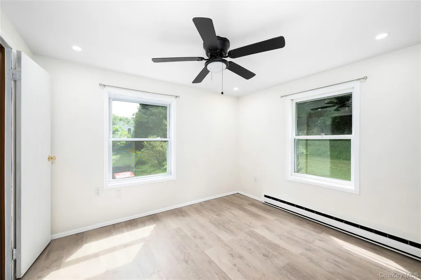
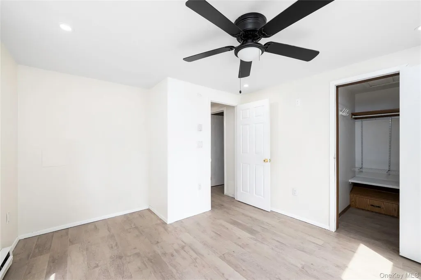
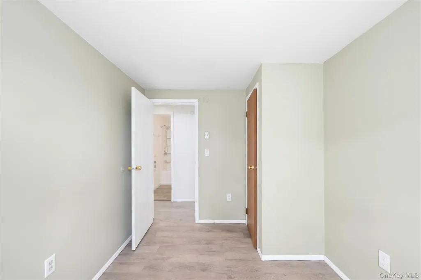
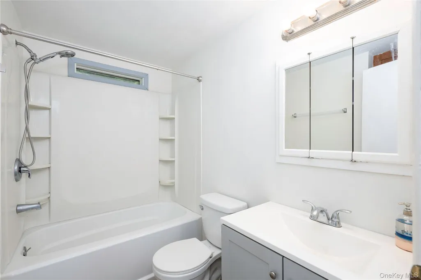
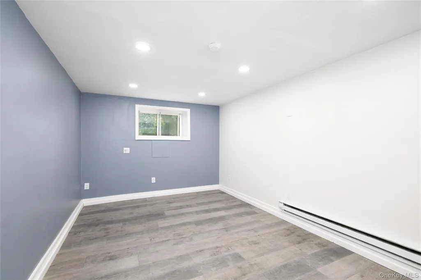
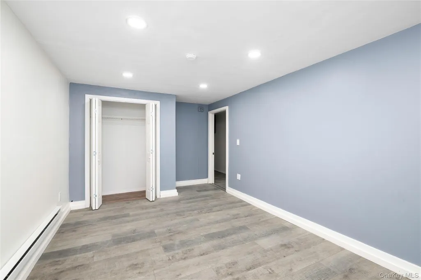
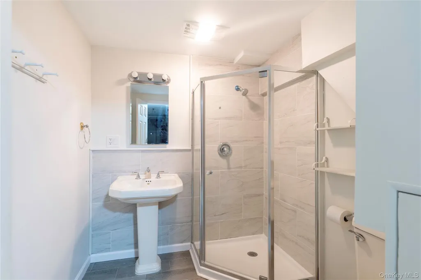
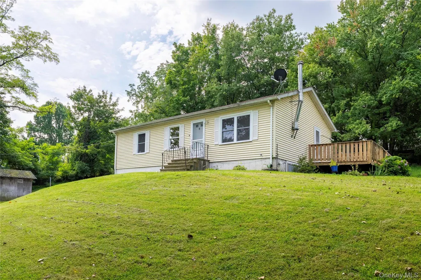
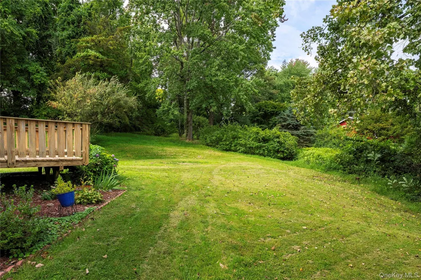
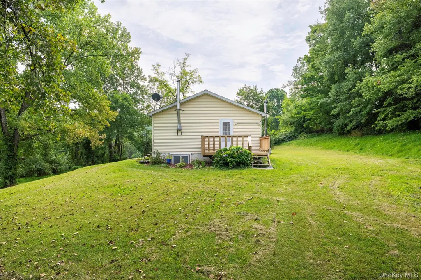
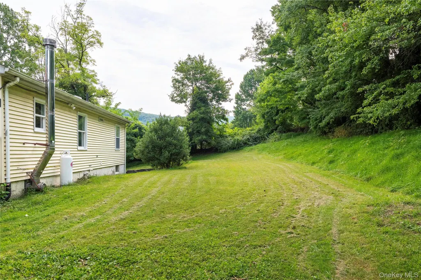
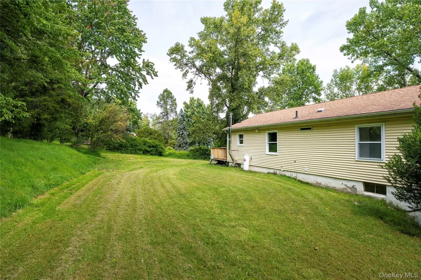
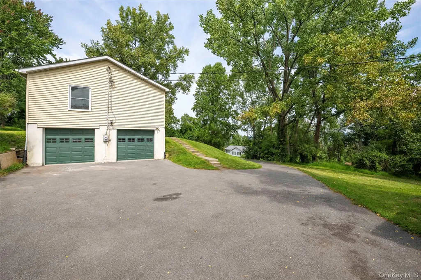
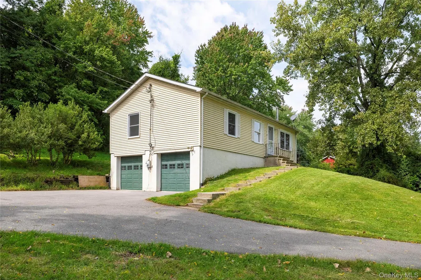
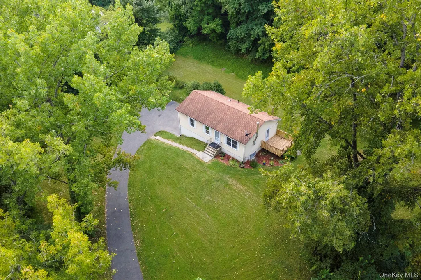
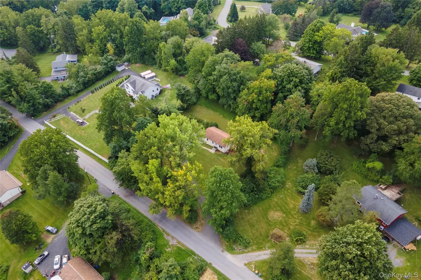
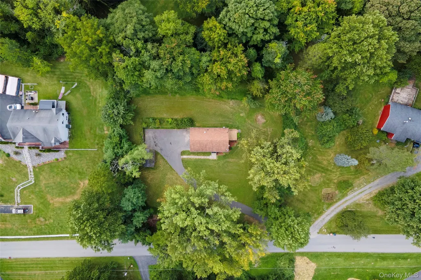
Privacy, space, and thoughtful updates come together in this beautifully renovated 3-bedroom, 2-bath home, tucked into a quiet neighborhood surrounded by natural scenery. Renovated in 2019, the main level features an updated kitchen, renovated full bathroom, new flooring, and additional improvements throughout. Downstairs, a spacious bonus room provides valuable additional living space with the flexibility to serve as a family room, home office, guest space, or additional sleeping area, along with a brand-new full bathroom. Just off the kitchen, step onto the deck and enjoy a peaceful setting overlooking the flat, spacious backyard. With plenty of room for entertaining, gardening, recreation, or simply unwinding outdoors, the property offers a sense of privacy that can be enjoyed throughout the seasons. In the winter months, the changing landscape reveals beautiful seasonal mountain views from the living room. A two-car garage, large workshop, and generous storage shed provide exceptional space for vehicles, hobbies, projects, tools, and outdoor equipment. With its private setting, renovated interior, flexible lower-level living space, expansive backyard, and seasonal views, this home offers an inviting balance of comfort, functionality, and room to enjoy both indoors and out.
| Elementary School | Middle School | High School |
|---|---|---|
| Beekman Elementary School | Union Vale Middle School | Arlington High School |
| Price History | |
|---|---|
| 9/15/2026 | Listed $475,000 |
General Features
| Sewer | Septic Tank |
|---|---|
| Heating | Baseboard,Electric |
| Cooling | Wall/Window Unit(s) |
| Utilities | Electricity Connected,Trash Collection Public |
| Appliances | Dishwasher,Dryer,Gas Oven,Gas Range,Refrigerator,Washer |
| Garage Spaces | 2 |
| Patio/Porch Features | Deck |
| Architectural Style | Ranch |
| Security Features | Video Cameras |
| Construction Materials | Frame,Vinyl Siding |
| Year Built | 1984 |
| View | Mountain(s),Neighborhood,Trees/Woods |
| Property Subtype | Single Family Residence |
| Tax Year | 2026 |
| Parcel Number | 132200-6657-04-967167-0000 |
| County | Dutchess County |
| Property Type | Residential |
| HOA | No |
| Garage Y/N | Yes |
| Other Structures | Shed(s) |
| Total Rooms | 9 |
| Full Baths | 2 |
| High School | Arlington High School |
| City | Beekman |
| Disclosures | Seller Property Disclosure |
| Senior Community Y/N | No |
| High School District | Arlington |
| Carport Y/N | No |
| Elementary School | Beekman |
| Property Attached Y/N | No |
| Tax Annual Amount | 6538 |
| Middle/Junior High School | Union Vale Middle School |
| Additional Parcels Y/N | No |
| Building Area Units | Square Feet |
| Standard Status | Active |
| Middle/Junior School District | Arlington |
| Elementary School District | Arlington |
| Tax Assessed Value | 193600 |
| PostalCity | Stormville |
| AttributionContact | 914-962-0007 |
| Listing Appliances | Dishwasher, Dryer, Gas Oven, Gas Range, Refrigerator, Washer |
Interior Features
| Interior Amenities | Recessed Lighting,Storage,Walk Through Kitchen,Walk-In Closet(s),Washer/Dryer Hookup |
|---|---|
| Basement | Full,Partially Finished |
| Flooring | Laminate |
| Total Fireplaces | 1 |
| Fireplace Features | Living Room,Pellet Stove |
| Basement Features | Full, Partially Finished |
| Basement (Y/N) | Yes |
| Fireplace Y/N | Yes |
| Total Bedrooms | 3 |
| Total Baths | 2 |
| General Features | Recessed Lighting,Storage,Walk Through Kitchen,Walk-In Closet(s),Washer/Dryer Hookup |
| Walk-In Closet | Yes |
Exterior Features
| Exterior Amenities | Mailbox,Rain Gutters |
|---|---|
| Parking Features | Attached,Driveway,Garage,Garage Door Opener |
| Water Source | Well |
| Parking Features | Attached, Driveway, Garage, Garage Door Opener |
| Spa | No |
| Waterfront Y/N | No |
| Road Responsibility | Public Maintained Road |
| Horse Y/N | No |
| General Features Ext. | Mailbox,Rain Gutters |
Amenities
- Foreclosure
- Views
- Short Sale
- New Construction
- Adult 55+
- Lease To Own
- No HOA Fees
- Furnished
- Primary On Main
- Air Conditioning
- Seller Finance
- Green
- Fixer Upper
- Horse
- Golf
- Fireplace
- Deck
- Garage
- Basement
- Pool
Property vs Single Family Average in 12582
Price
Taxes
Year Built
Visits

 Pike Wayne MLS® (PWMLS). All information deemed reliable but not guaranteed. All properties are subject to prior sale, change or withdrawal. Neither listing broker(s) or information provider(s) shall be responsible for any typographical errors, misinformation, misprints and shall be held totally harmless. Listing(s) information is provided for consumer's personal, non-commercial use and may not be used for any purpose other than to identify prospective properties consumers may be interested in purchasing. The data relating to real estate for sale on this website comes in part from the Internet Data Exchange program of the Multiple Listing Service. Real estate listings held by brokerage firms other than Curasi Realty, Inc. may be marked with the Internet Data Exchange logo and detailed information about those properties will include the name of the listing broker(s) when required by the MLS. Copyright ©2026 All rights reserved.
Last Updated: September 22, 2026 10:02 AM UTC
Pike Wayne MLS® (PWMLS). All information deemed reliable but not guaranteed. All properties are subject to prior sale, change or withdrawal. Neither listing broker(s) or information provider(s) shall be responsible for any typographical errors, misinformation, misprints and shall be held totally harmless. Listing(s) information is provided for consumer's personal, non-commercial use and may not be used for any purpose other than to identify prospective properties consumers may be interested in purchasing. The data relating to real estate for sale on this website comes in part from the Internet Data Exchange program of the Multiple Listing Service. Real estate listings held by brokerage firms other than Curasi Realty, Inc. may be marked with the Internet Data Exchange logo and detailed information about those properties will include the name of the listing broker(s) when required by the MLS. Copyright ©2026 All rights reserved.
Last Updated: September 22, 2026 10:02 AM UTC
 Information should be deemed reliable but not guaranteed, all representations are approximate, and individual verification is recommended. Copyright ©2018 All rights reserved. Last Update: September 22, 2026 9:49 AM UTC
 OneKey® MLS required Copyright, Source of Data and Disclaimer for IDX display
Information Copyright 2026, OneKey® MLS. All Rights Reserved.
The source of the displayed data is either the property owner or public record provided by non-governmental third parties. It is believed to be reliable but not guaranteed. This information is provided exclusively for consumers' personal, non-commercial use.
The data relating to real estate for sale on this website comes in part from the
OneKey® MLS required Copyright, Source of Data and Disclaimer for IDX display
Information Copyright 2026, OneKey® MLS. All Rights Reserved.
The source of the displayed data is either the property owner or public record provided by non-governmental third parties. It is believed to be reliable but not guaranteed. This information is provided exclusively for consumers' personal, non-commercial use.
The data relating to real estate for sale on this website comes in part from the
