








Address
391 Route 375, West Hurley, NY
Price
$ 349,000
Property Attributes
- MLS#20262186
- TypeSingle Family
- Listing Status Pending Continue to Show
- CountyUlster
- CityWest Hurley
- AreaHurley
- Zip12491
- StyleCottage
- Year Built1955
- Taxes$ 5148
- Price$ 349,000
- Bedrooms2
- Full Bathrooms2
- Half Bathrooms0
- Sqr Footage934
- Lot Size0.23 Acres
Data Source:
Ulster County MLS
Property Description
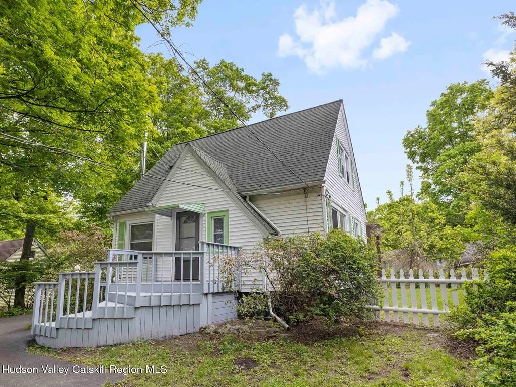
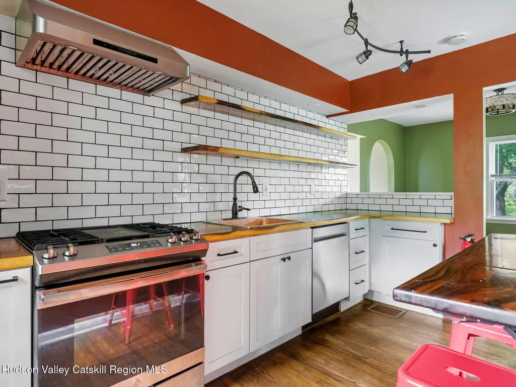
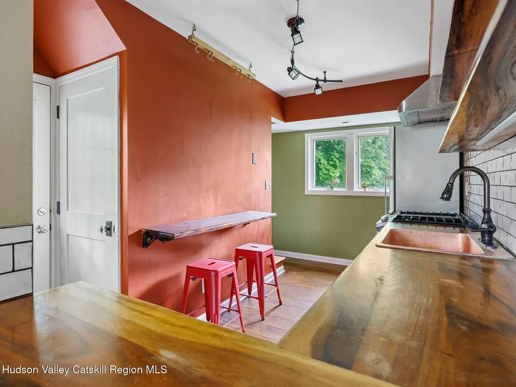
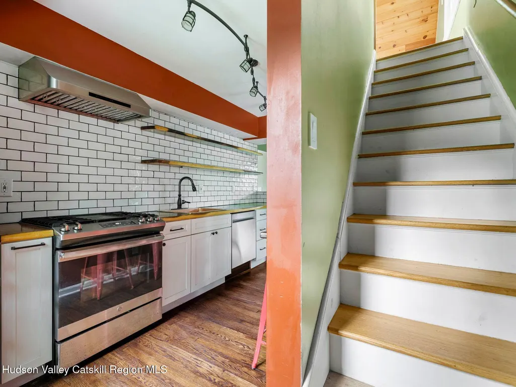
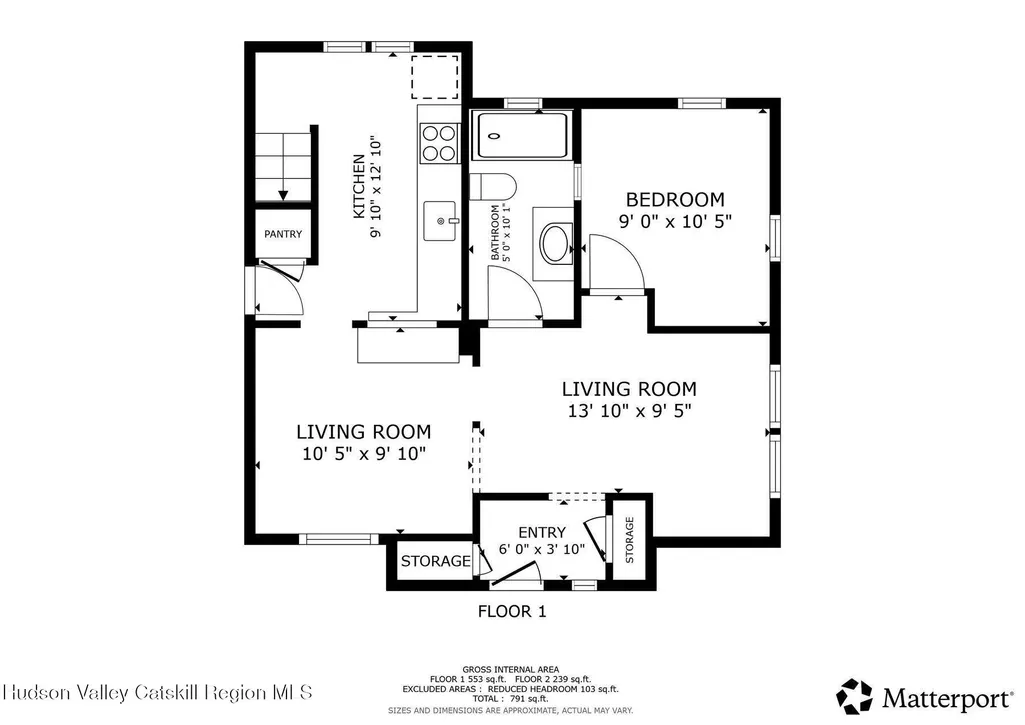
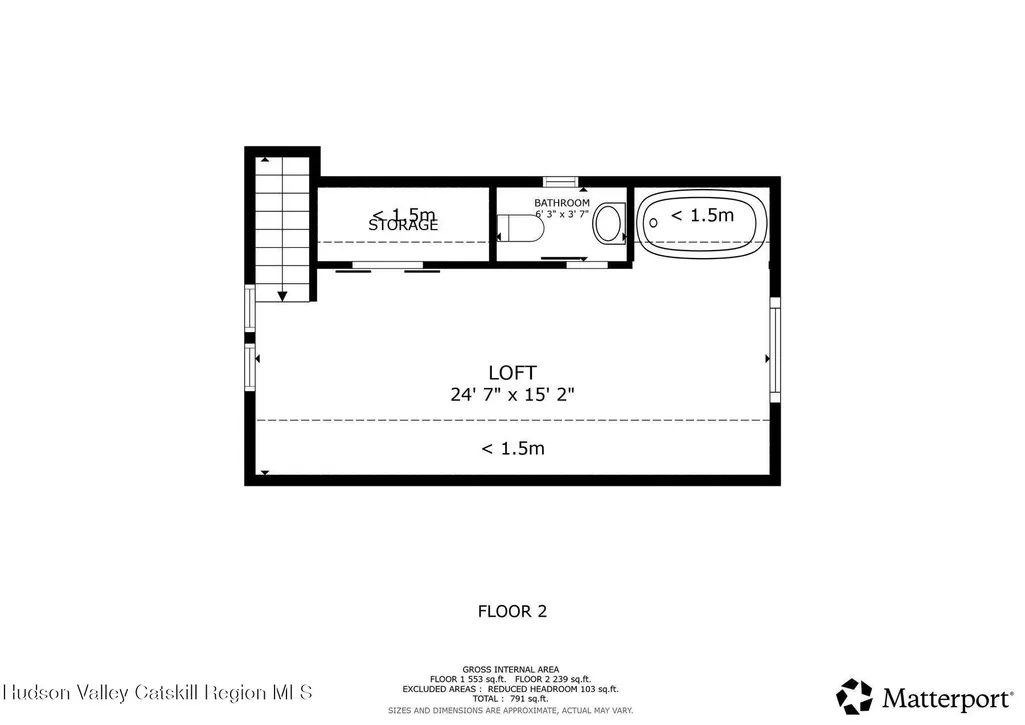
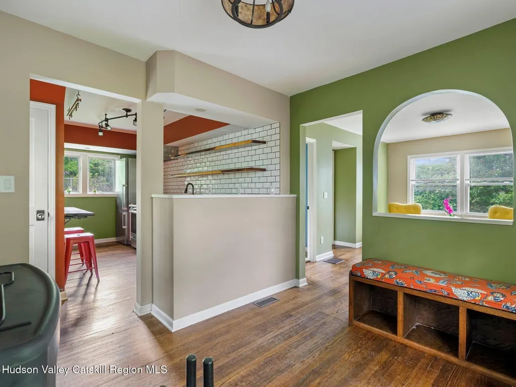
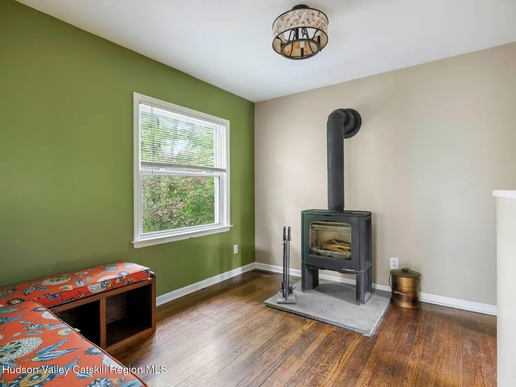
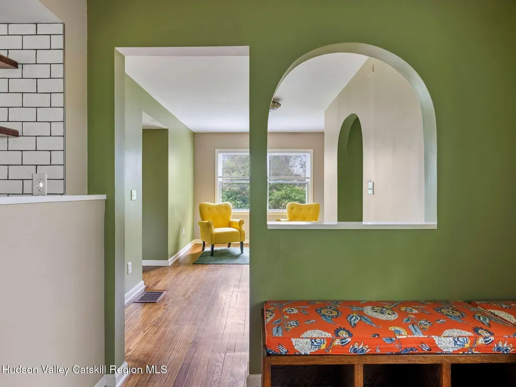
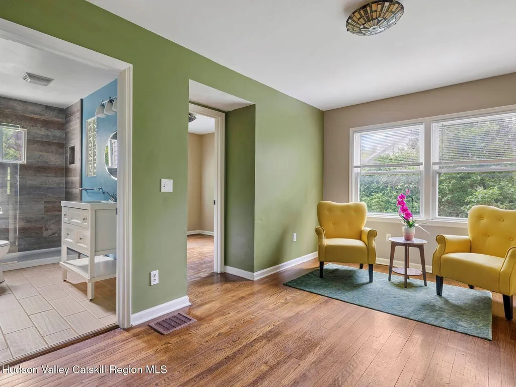
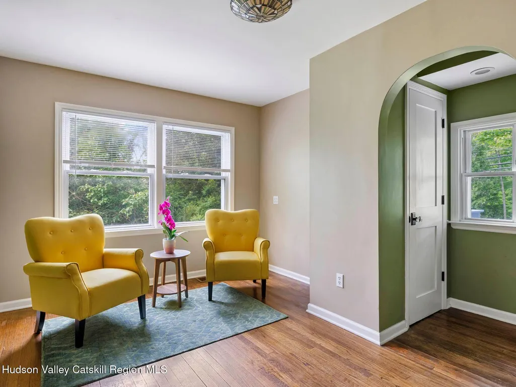
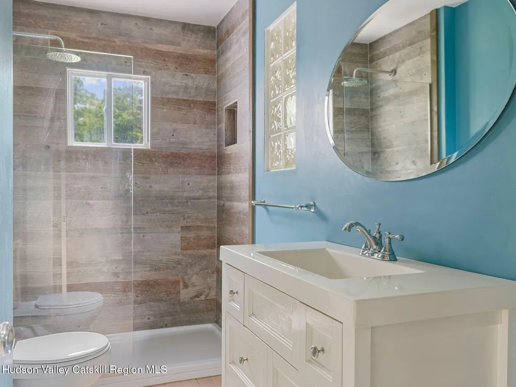
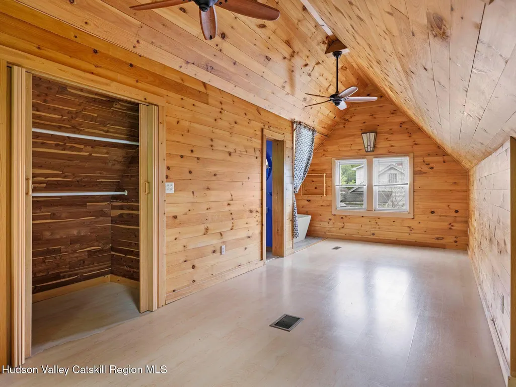
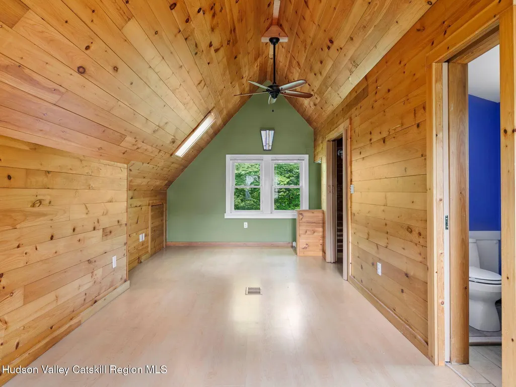
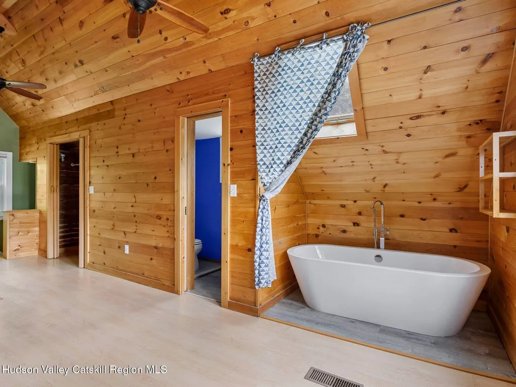
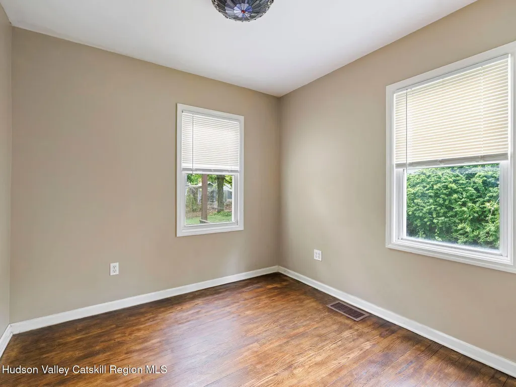
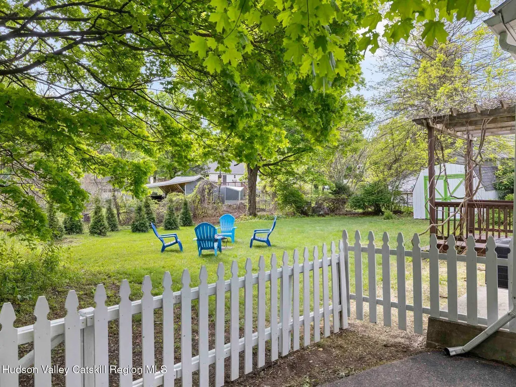
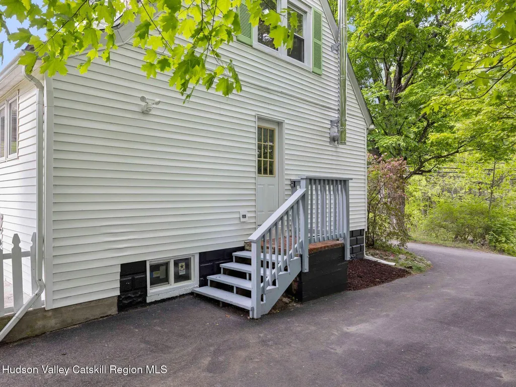
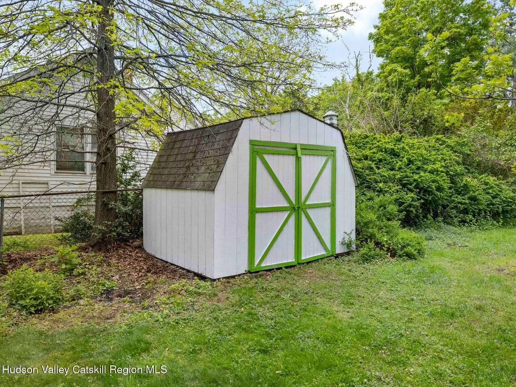
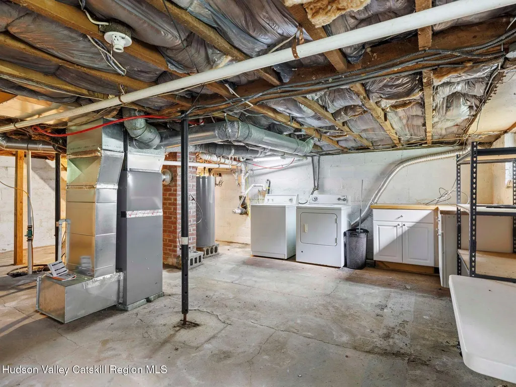
A compact, character-filled Hudson Valley retreat just minutes from Woodstock, this newly renovated Cape offers an unconventional two-level layout designed around charm, privacy, and relaxed country living. The 934 sq ft home features wood floors throughout, a cozy wood burning stove, with built-in dining area seating, and a stylish streamlined kitchen with subway tile, copper sink, stainless appliances, and a flexible breakfast bar/workspace. The main level includes a beautifully updated full bath with glass-enclosed shower and a bedroom just off the living area. Upstairs, a spacious wood-paneled primary suite with cathedral ceilings offers a tranquil retreat, complete with a freestanding soaking tub and second bath. A full unfinished basement provides ample storage, washer and dryer, gas furnace installed in 2022, central air conditioning, and a hot water heater installed 3/23. A classic picket fence opens to a sunny tree-lined backyard with fresh landscaping, rear deck with pergola draped in wisteria, room for gardening, and a small storage shed. Enjoy the ease of everyday conveniences just minutes away- grocery store, liquor store, bank, gas station. Easy access to the charming village of Woodstock NY, the iconic Maverick Concert Hall, and the Ashokan Rail Trail, perfect for music, dining, art and outdoor recreation in the heart of the Hudson Valley. Conveniently located near historic Kingston's Stockade, the Roundout districts, and NYS Thruway. This home offers a balance of culture, nature and accessibility, all within the well regarded Onteora Central School District. A 3D Walkthrough Tour is available in the digital Lookbook or by request.
| Price History | |
|---|---|
| 5/21/2026 | Listed $399,900 |
| 7/21/2026 | 5$379,000 |
| 8/14/2026 | 8$349,000 |
General Features
| Sewer | Septic Tank |
|---|---|
| Heating | Propane |
| Cooling | Central Air |
| Roof | Asphalt |
| Appliances | Water Heater,Washer,Stainless Steel Appliance(s),Refrigerator,Range,Dryer,Dishwasher |
| Zoning | res |
| Patio/Porch Features | Deck |
| Architectural Style | Cottage |
| Construction Materials | Frame,Vinyl Siding |
| Year Built | 1955 |
| Electric | 200+ Amp Service |
| Township | Hurley |
| Levels | Two |
| Property Subtype | Single Family Residence |
| County | Ulster |
| New Construction | false |
| Property Type | Residential |
| Attached Garage | false |
| Contingency | Pending Continue to Show |
| Garage Y/N | false |
| Other Structures | Pergola,Shed(s) |
| Full Baths | 2 |
| Status | Pending Continue to Show |
| City | West Hurley |
| High School District | Onteora Central School District |
| MLS Area | Hurley |
| Lot Size Units | Acres |
| Lot Size Square Feet | 10018.8 |
| Tax Annual Amount | 5148 |
| MLS Area Minor | Hurley |
| Virtual Tour | https://my.matterport.com/show/?m=Yzmdit4sMmc&brand=0 |
| Standard Status | Active Under Contract |
| Tax Assessed Value | 396000 |
| Tax Lot | 6 |
| Legal Description | 38.10-6-39 210 1 family residential |
| New Construction | false |
Interior Features
| Basement | Full |
|---|---|
| Flooring | Ceramic Tile,Wood |
| Basement (Y/N) | true |
| Air Conditioning Y/N | true |
| Heating Y/N | true |
| Above Grade Finished Area | 934 |
| Laundry Features | In Basement |
| Total Bedrooms | 2 |
| Total Baths | 2 |
Exterior Features
| Parking Features | Driveway |
|---|---|
| Lot Features | Landscaped,Level |
| Water Source | Well |
| Lot Size Area | 0.23 |
| Building Area Total | 934 |
| Lot Size Acres | 0.23 |
| Road Frontage Type | Town |
Amenities
- Foreclosure
- Views
- Short Sale
- New Construction
- Adult 55+
- Lease To Own
- No HOA Fees
- Furnished
- Primary On Main
- Air Conditioning
- Seller Finance
- Green
- Fixer Upper
- Horse
- Golf
- Fireplace
- Deck
- Garage
- Basement
- Pool
Property vs Single Family Average in 12491
Price
Taxes
Year Built

 Pike Wayne MLS® (PWMLS). All information deemed reliable but not guaranteed. All properties are subject to prior sale, change or withdrawal. Neither listing broker(s) or information provider(s) shall be responsible for any typographical errors, misinformation, misprints and shall be held totally harmless. Listing(s) information is provided for consumer's personal, non-commercial use and may not be used for any purpose other than to identify prospective properties consumers may be interested in purchasing. The data relating to real estate for sale on this website comes in part from the Internet Data Exchange program of the Multiple Listing Service. Real estate listings held by brokerage firms other than Curasi Realty, Inc. may be marked with the Internet Data Exchange logo and detailed information about those properties will include the name of the listing broker(s) when required by the MLS. Copyright ©2026 All rights reserved.
Last Updated: September 22, 2026 10:02 AM UTC
Pike Wayne MLS® (PWMLS). All information deemed reliable but not guaranteed. All properties are subject to prior sale, change or withdrawal. Neither listing broker(s) or information provider(s) shall be responsible for any typographical errors, misinformation, misprints and shall be held totally harmless. Listing(s) information is provided for consumer's personal, non-commercial use and may not be used for any purpose other than to identify prospective properties consumers may be interested in purchasing. The data relating to real estate for sale on this website comes in part from the Internet Data Exchange program of the Multiple Listing Service. Real estate listings held by brokerage firms other than Curasi Realty, Inc. may be marked with the Internet Data Exchange logo and detailed information about those properties will include the name of the listing broker(s) when required by the MLS. Copyright ©2026 All rights reserved.
Last Updated: September 22, 2026 10:02 AM UTC
 Information should be deemed reliable but not guaranteed, all representations are approximate, and individual verification is recommended. Copyright ©2018 All rights reserved. Last Update: September 22, 2026 9:49 AM UTC
 OneKey® MLS required Copyright, Source of Data and Disclaimer for IDX display
Information Copyright 2026, OneKey® MLS. All Rights Reserved.
The source of the displayed data is either the property owner or public record provided by non-governmental third parties. It is believed to be reliable but not guaranteed. This information is provided exclusively for consumers' personal, non-commercial use.
The data relating to real estate for sale on this website comes in part from the
OneKey® MLS required Copyright, Source of Data and Disclaimer for IDX display
Information Copyright 2026, OneKey® MLS. All Rights Reserved.
The source of the displayed data is either the property owner or public record provided by non-governmental third parties. It is believed to be reliable but not guaranteed. This information is provided exclusively for consumers' personal, non-commercial use.
The data relating to real estate for sale on this website comes in part from the
